
Our construction and renovation services
Choose a service for your project and explore its scope, process and design comparison.
We serve private and business customers in Manavgat and the surrounding area. The card images are illustrative designs, not photographs of completed customer projects.
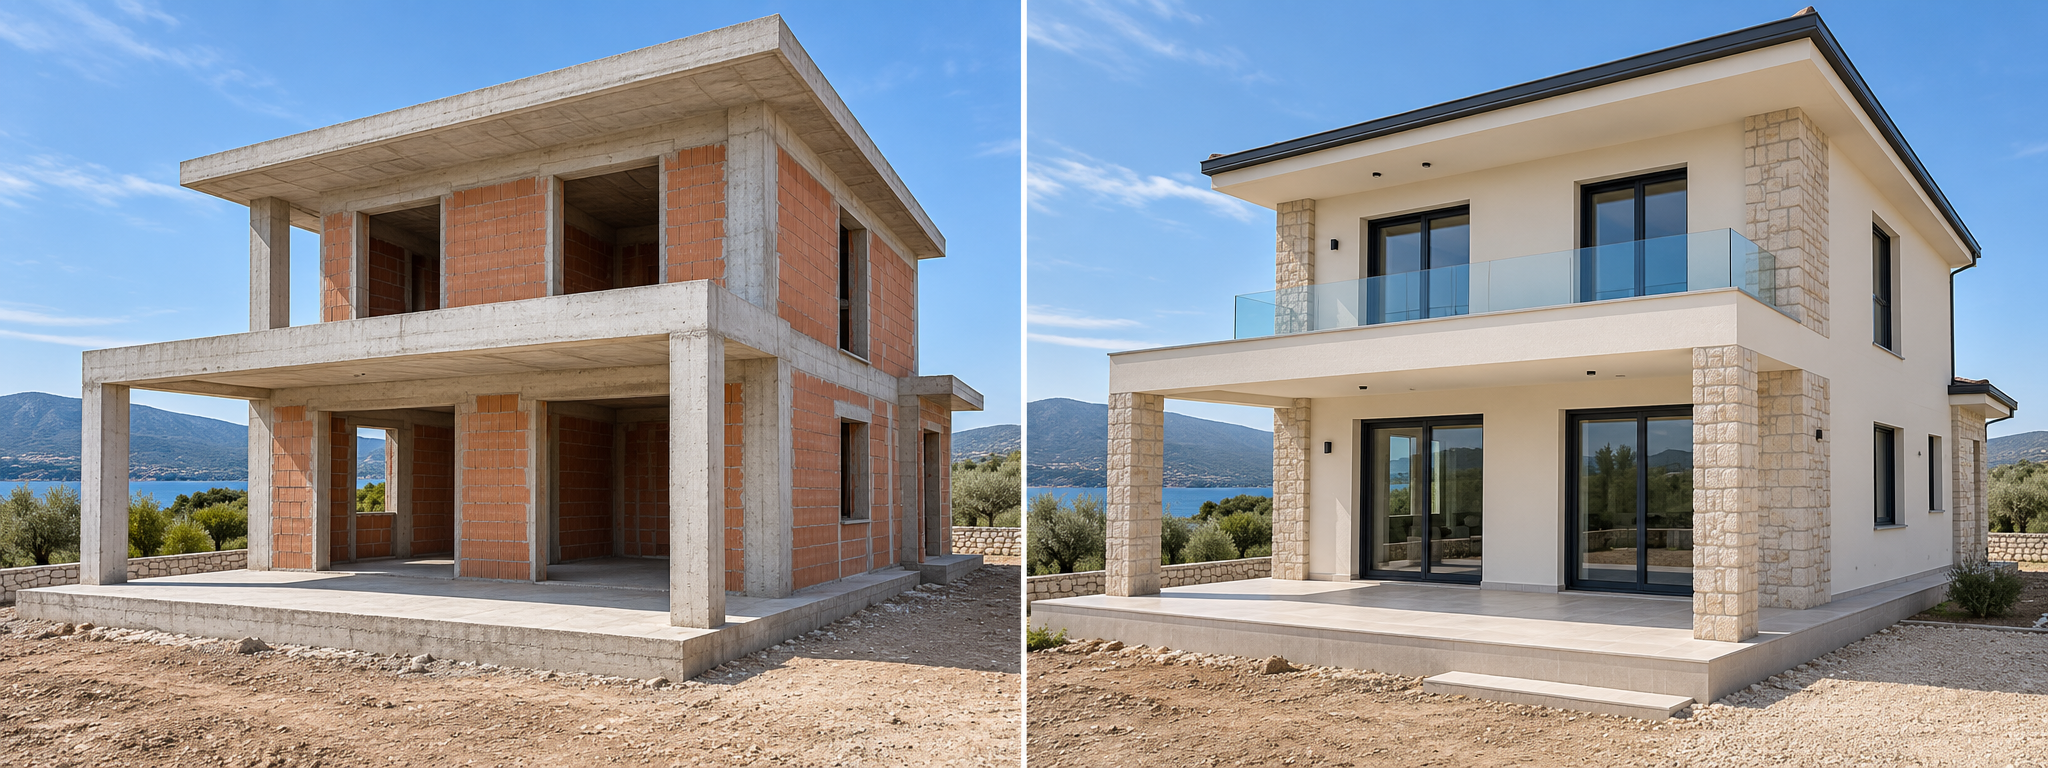
Turnkey Construction
Coordinated planning of construction stages, from defining the project to finishing work.
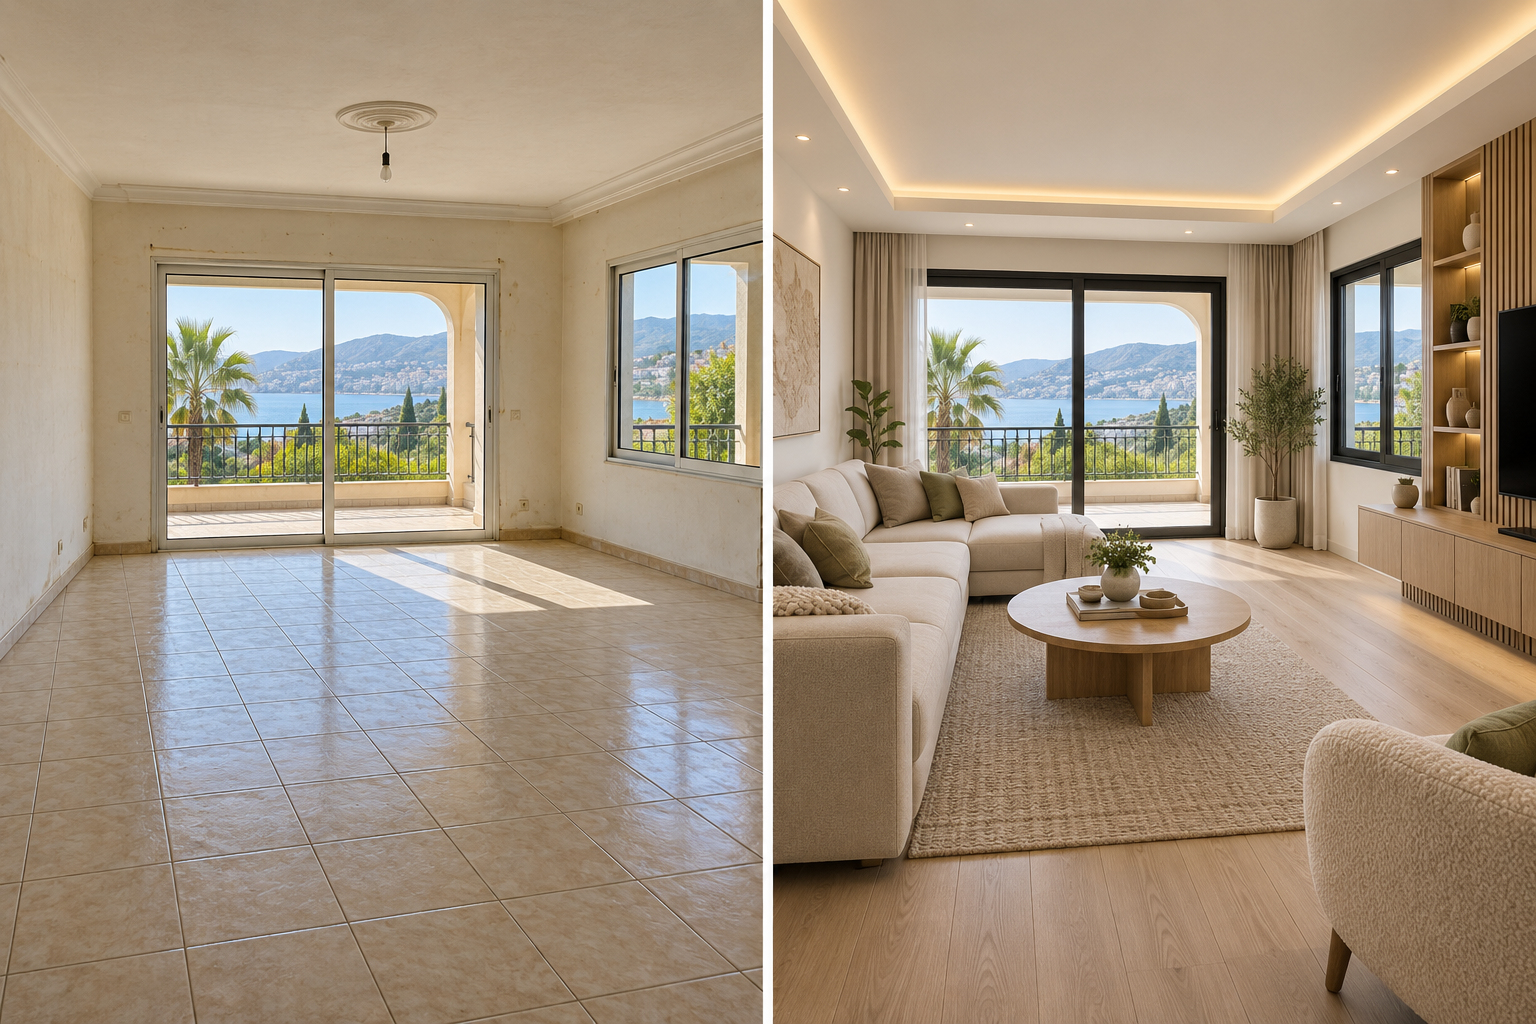
Refurbishment, Interior Design and Renovation
Complete or partial refurbishment of homes, villas and business premises according to use requirements.
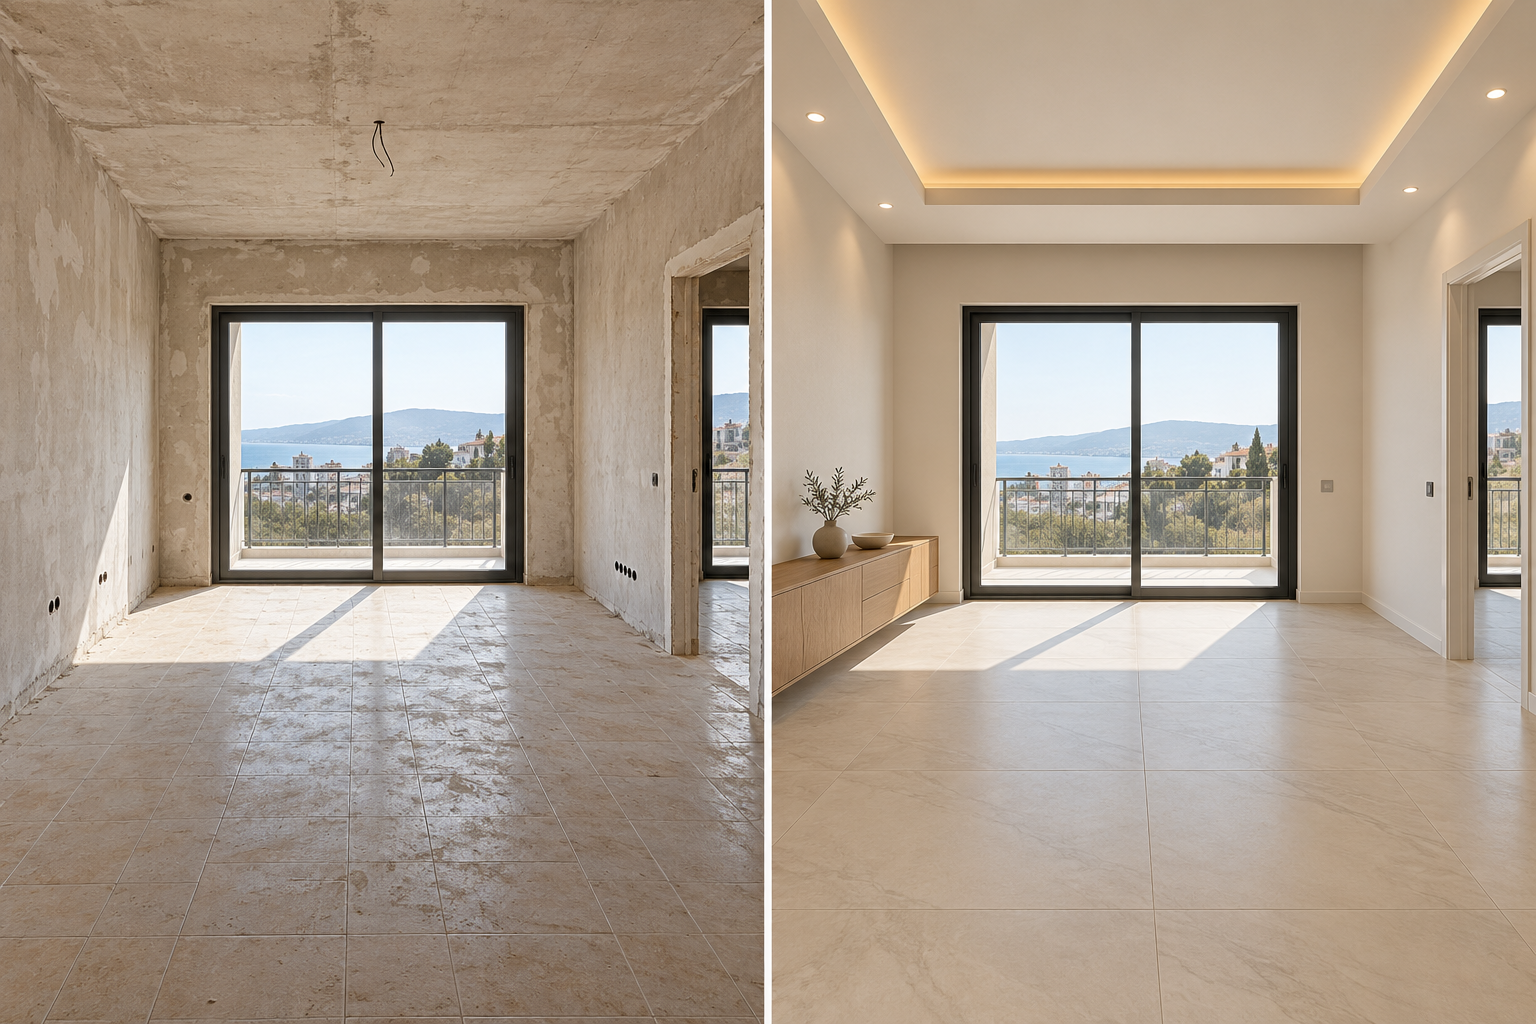
Suspended Ceilings
Coordinated assessment of ceiling appearance, lighting layout and access to utilities.
Reinforced Concrete
Structural work is considered according to design, engineering assessment and required permits.
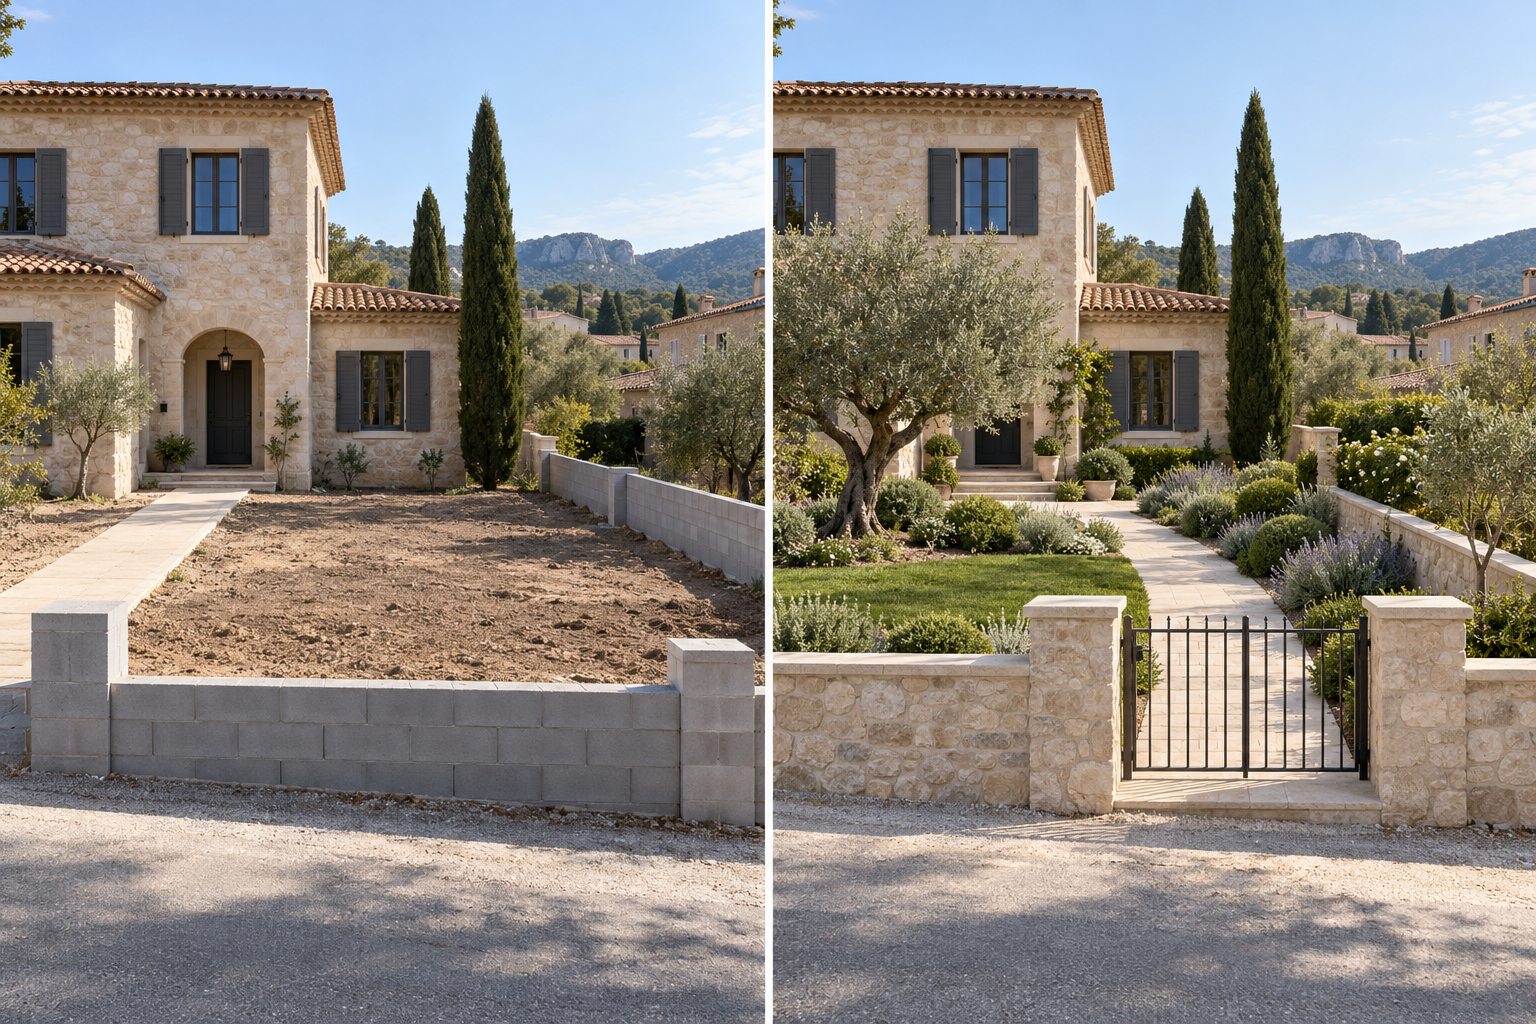
Garden Walls
Wall planning based on boundaries, height, gate openings and ground conditions.
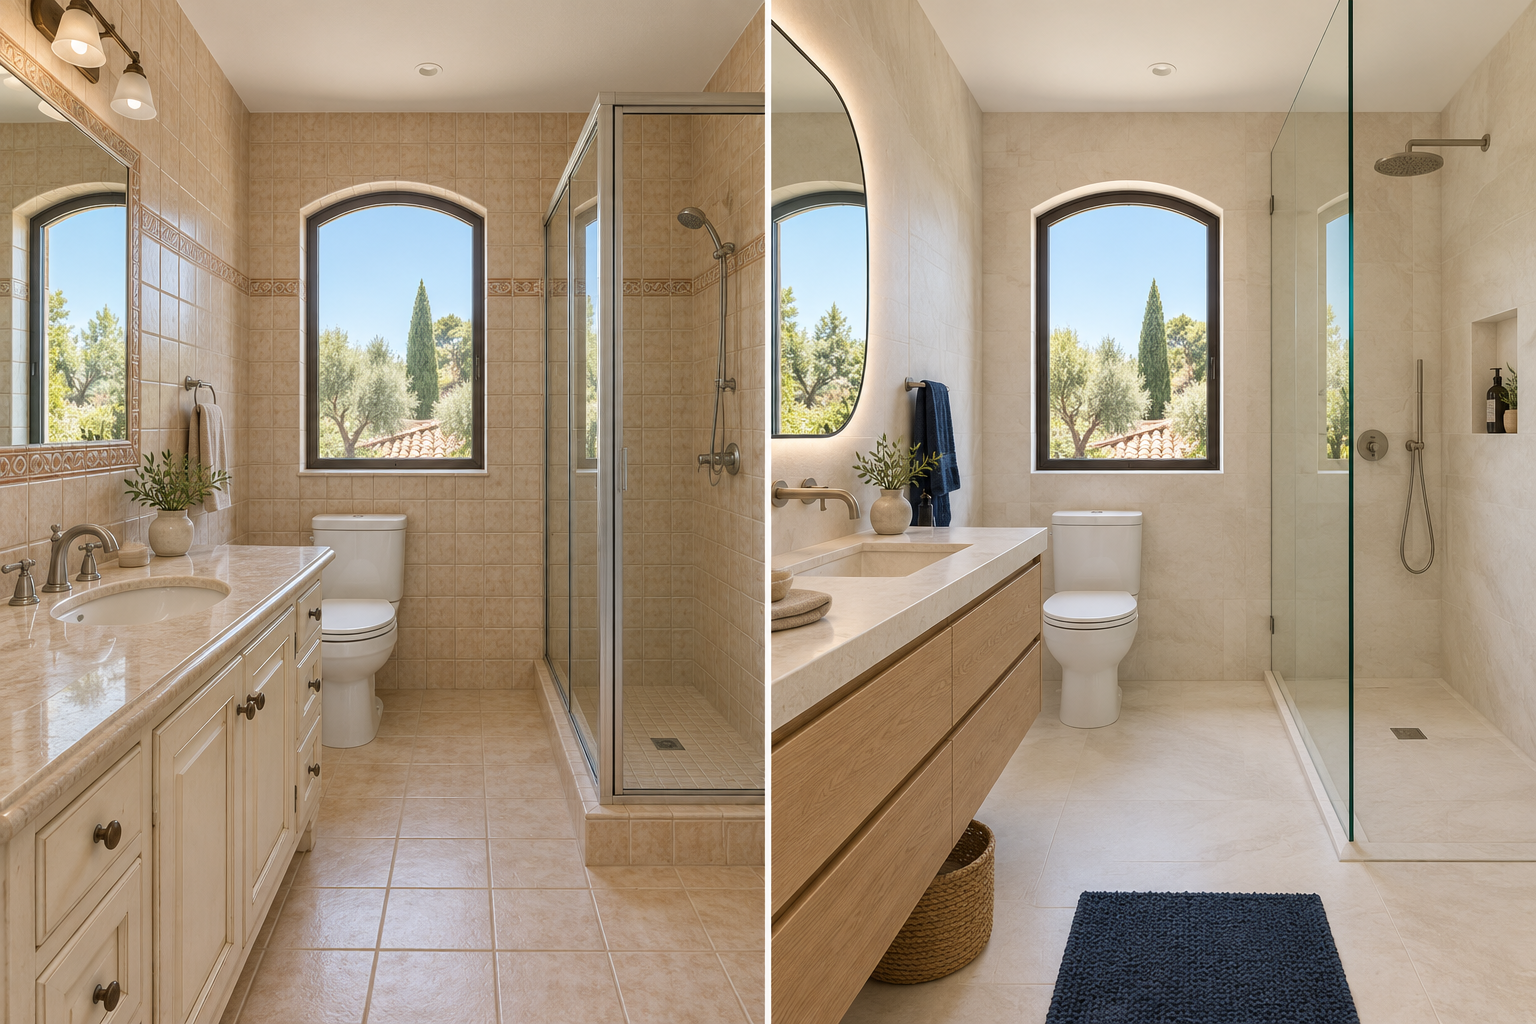
Bathroom Renovation
Coordinated plumbing, waterproofing, tiling and fixture replacement in wet areas.
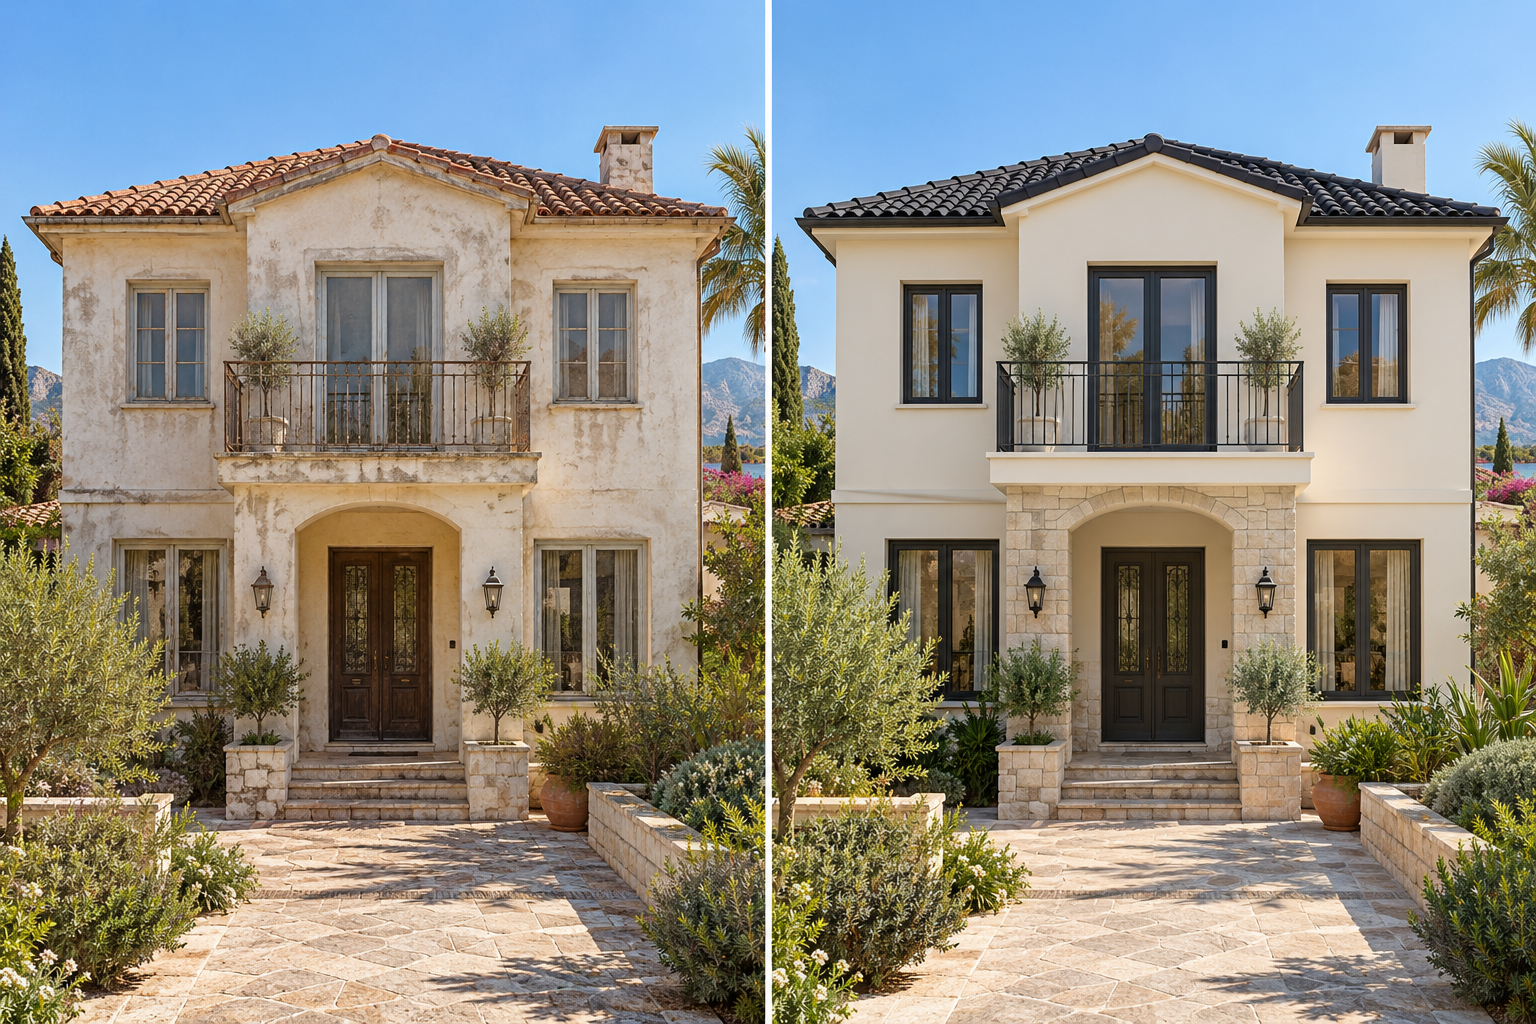
Roofing
Assessment of roof coverings, drainage, insulation and existing damage.
Facade Renovation
Assessment of facade condition before repairs, cladding and painting.
PVC and Aluminium Windows and Doors
Work based on window and door dimensions, frame, glazing and opening preferences.
Shower Enclosures
Selection and installation of shower enclosures to suit bathroom dimensions and available space.
Wall Construction and Repairs
Assessment of the existing building for partitions, surface repairs and wall work.
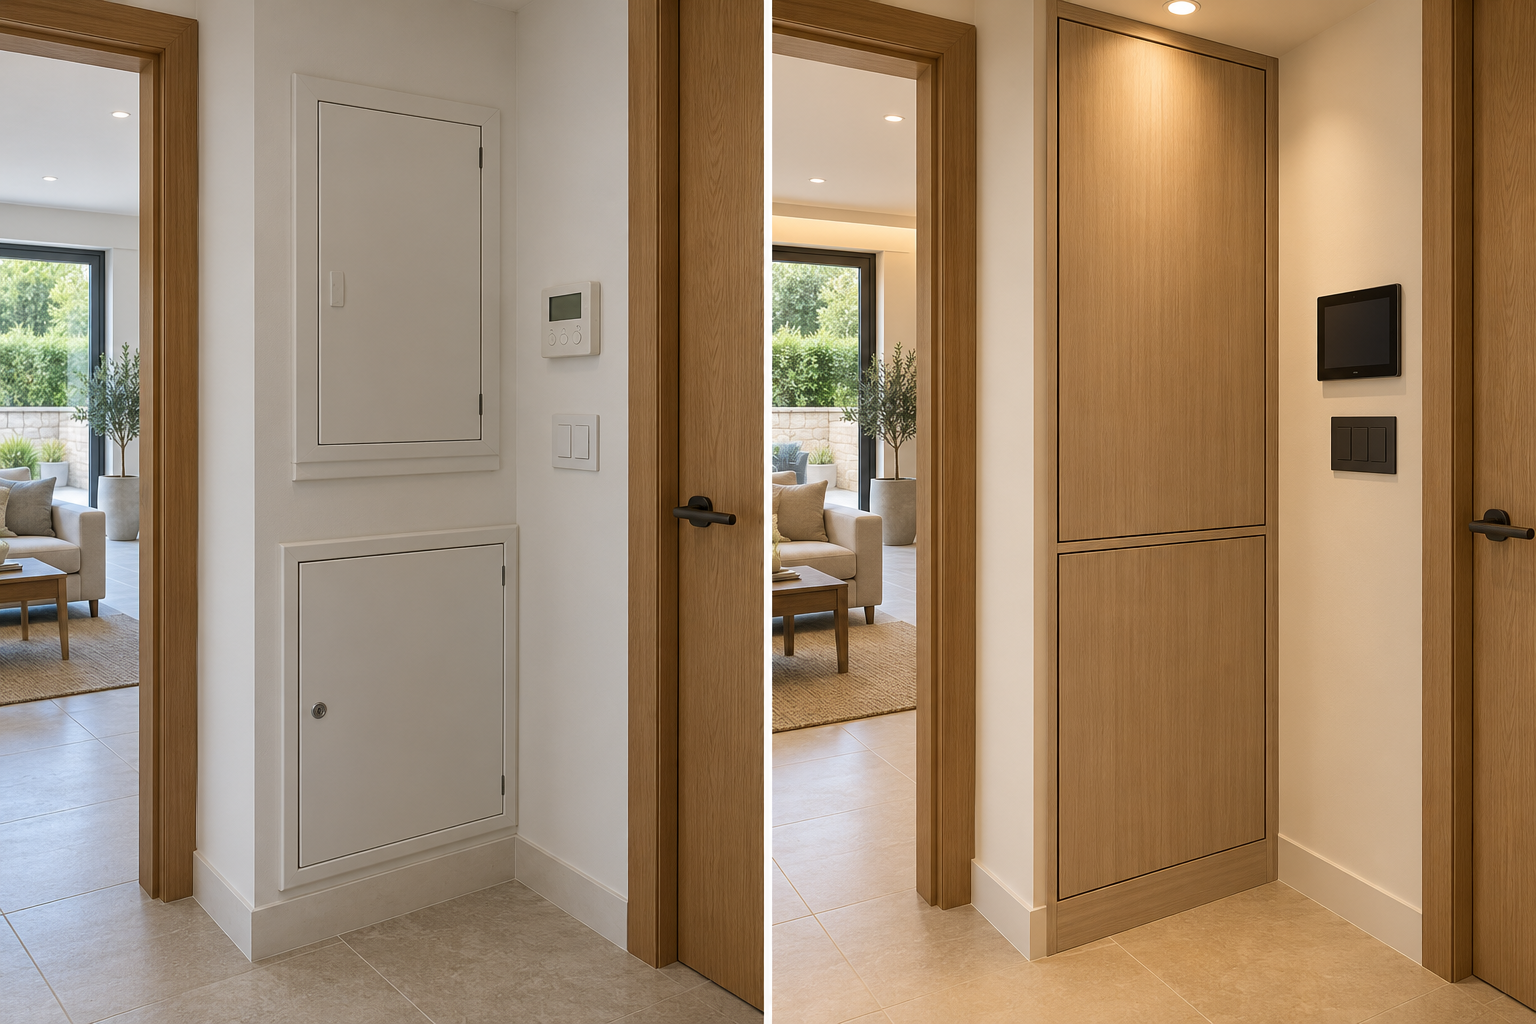
Electrical and Plumbing Services
Planning electrical points, water lines and the utility work required during refurbishment.
Wall and Floor Coverings
Coverings selected according to surface type, use and material preferences.
Railings
Assessment of dimensions, fixings and safe use for stairs, balconies and outdoor areas.
Laminate Flooring
Laminate installation including floor preparation, product selection, skirting and transitions.
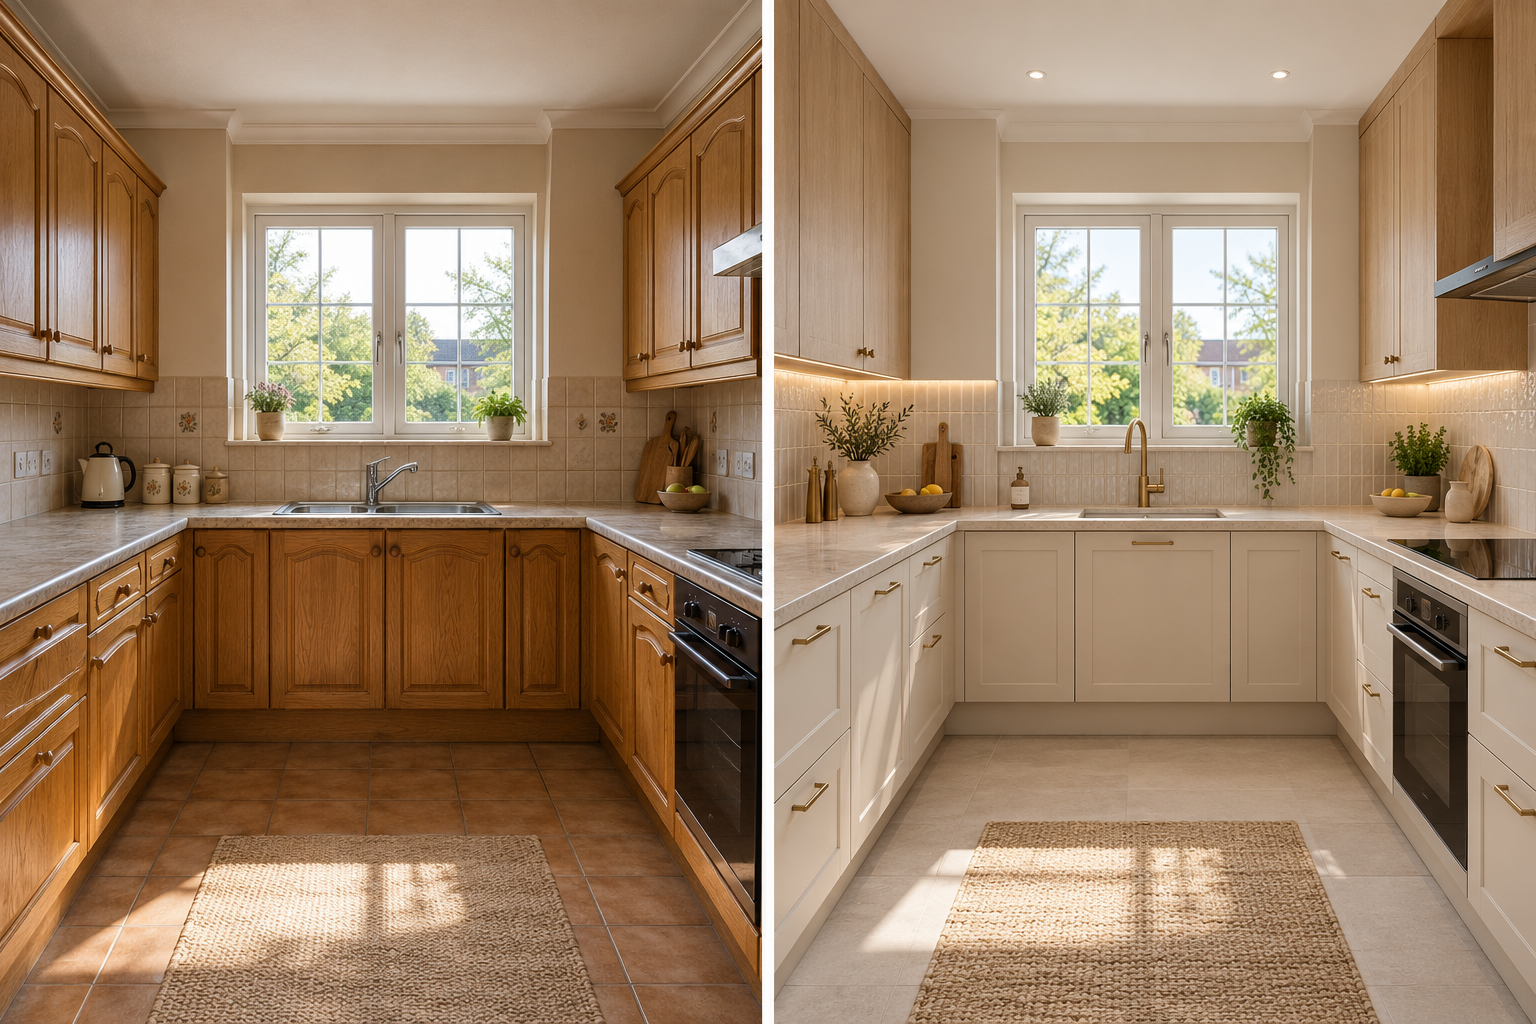
Furniture
Furniture solutions based on room dimensions, storage needs and material choices.
Assembly and Installation
Assessment of installation work to suit the product, fixing surface and dimensions.
Kitchen Renovation
Coordinated refurbishment of cabinets, worktops, electrical points and plumbing.
Landscaping
Coordinated planning of outdoor spaces, access paths, irrigation and maintenance needs.
Tiling
Tile dimensions, joints and substrate preparation for floors and walls.
Plastering
Assessment of surface defects and preparation of a suitable substrate for the next finish.
Smart Home Systems
Assessing how lighting, control and automation requirements fit the existing infrastructure.
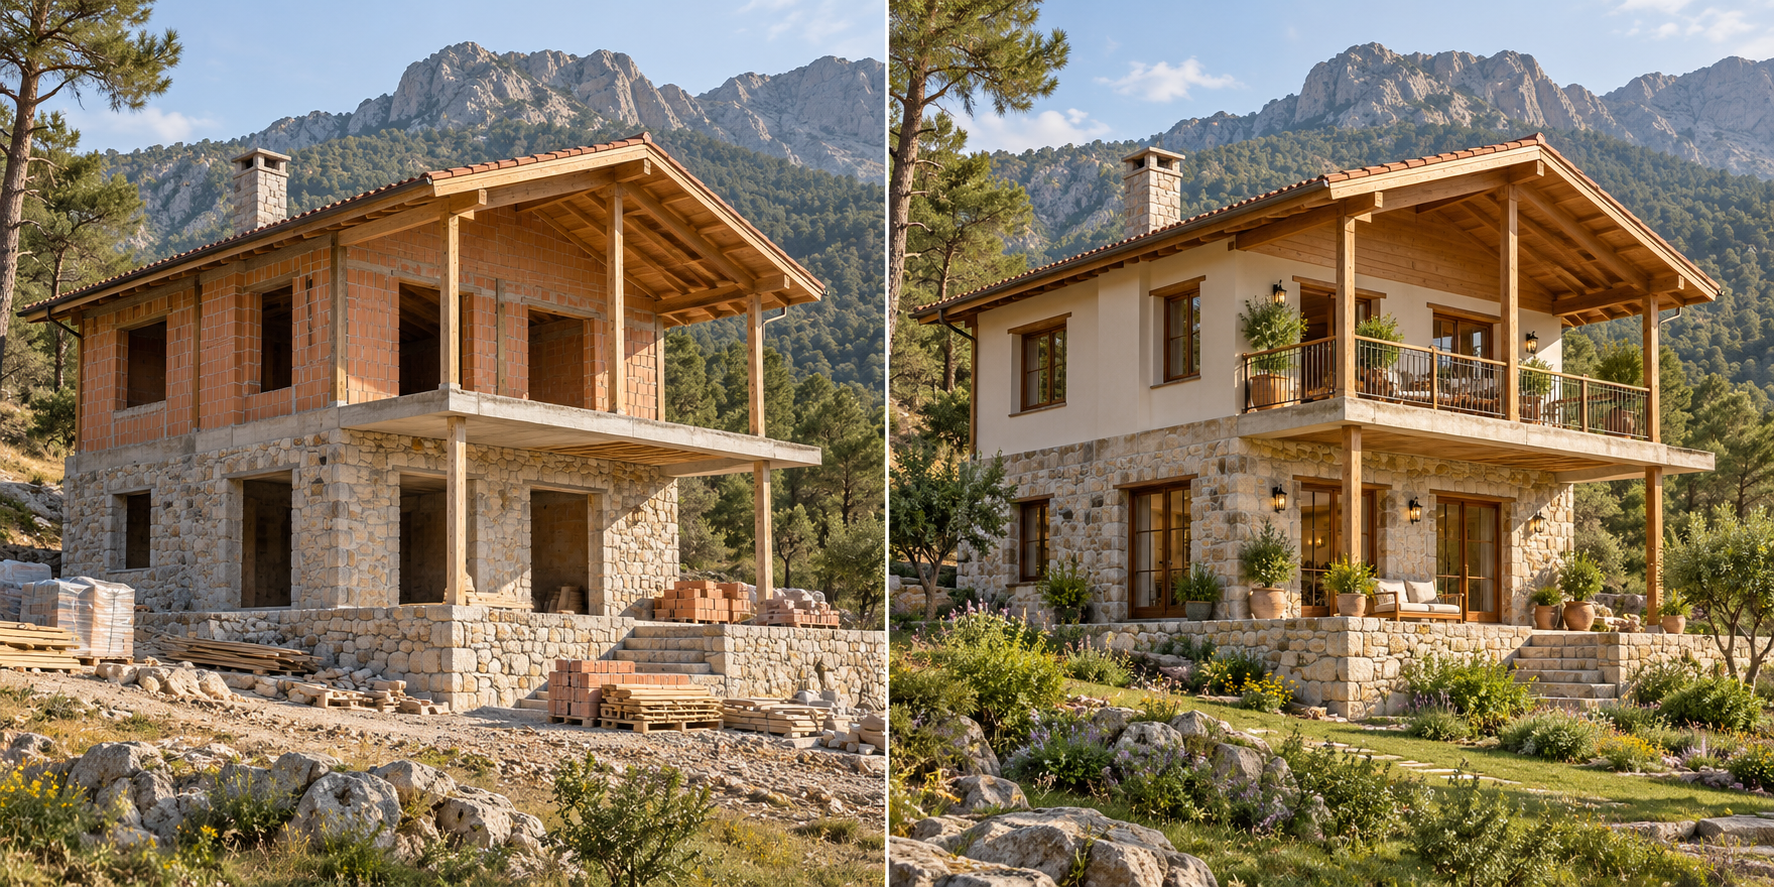
Mountain Homes
Planning new construction, completion, roofs, windows and doors, and interior refurbishment according to use and site conditions.
Villa Renovation
Bathroom, kitchen, surface, facade and utility renewal throughout your villa or in selected areas.
Let’s define your project together
Tell us what you need and where the work is to be done; let’s define the scope through the work items, materials and schedule.
0542 431 80 07 — Call now · Contact us on WhatsApp · Contact page