
Mountain Homes
Needs-based planning for new mountain homes, completion work and renovation of existing properties.
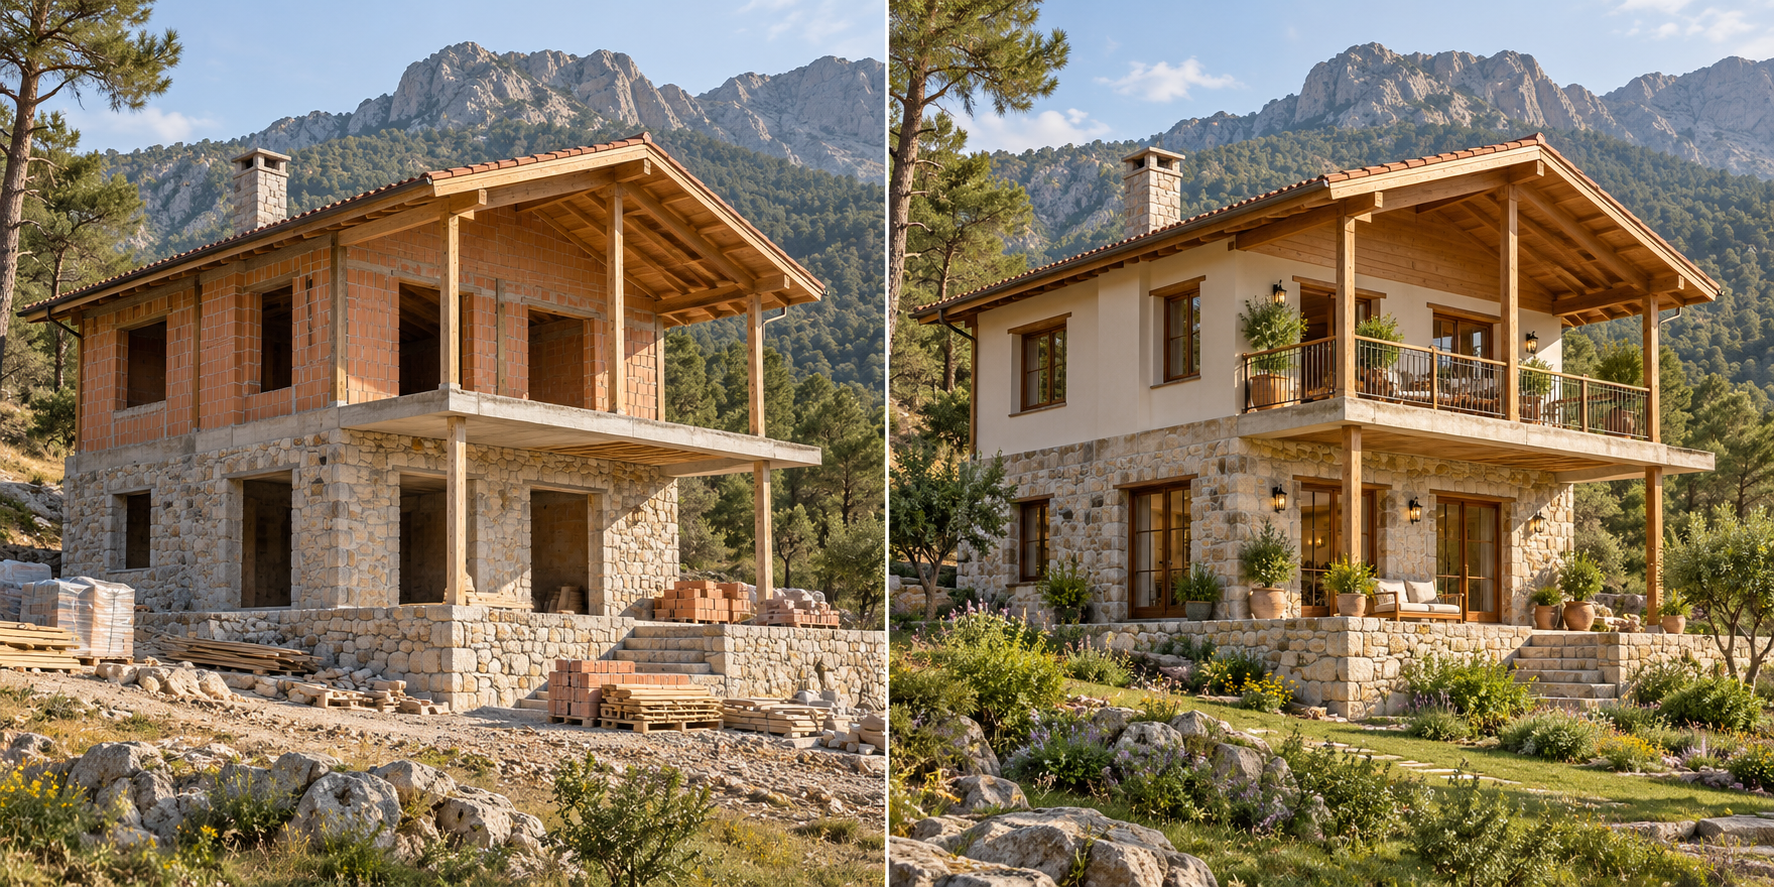
Construction stage and completed design
This image is an illustrative design comparison for a mountain home, not a photograph of a customer project completed by our company.
Let’s define how you will use your mountain home
Whether you use your mountain home only in summer or throughout the year affects room layout, storage and maintenance. We discuss the scope for new construction, finishing an existing building or refurbishing selected areas.
What work can be considered?
Depending on the project, we can assess roofing, facades, thermal insulation and waterproofing, doors and windows, electrical and plumbing installations, bathrooms, kitchens, interior surfaces and floors. The same solution cannot be recommended for every job without examining the plot, existing building and use requirements.
Before work begins
Planning includes access and deliveries, seasonal conditions, work-area access and existing water and electricity. New construction or structural alterations do not proceed until the necessary designs, permits and specialist assessments are clarified.
How we work
Share your location, current photos and the work you want done. Let’s plan the quotation process around the inspection needs, scope, materials and schedule.
Does the whole mountain home need renovating?
No. Work may be limited to roofing, doors and windows, utilities or interiors. Connected tasks are considered together in the appropriate sequence.
0542 431 80 07 — Call now · Share your project on WhatsApp · All our services